
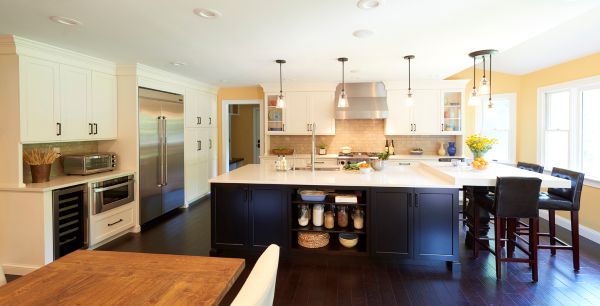
- A shift is occurring in home layout design.
- Homeowners are asking for defined spaces, rather than the open floor plan.
- A broken floor plan is a hybrid combination of closed off rooms and open spaces.
The Appeal of the Open Floor Plan is Waning
Open-concept floor plans used to be the default go-to layout, but they have been declining in popularity in recent years. They might not be dead, but their appeal is shifting from being the most requested to being one choice among many. Homeowners have expressed an increasing desire for flexibility and a separate space for the kitchen and its cooking smells and messes.
While open-concept layouts offer benefits like a sense of spaciousness, lots of natural light and space for family togetherness, the demand for closed-concept layouts with well-defined, private rooms has grown since the pandemic.
The future most likely involves a combination of both closed and open layouts, with homes featuring flexible private spaces alongside open areas for family and entertaining.
Before recommending your clients knock down walls, let’s look at the pros and cons of an open-concept floor plan.
Why Open-Concept Floor Plans Remain Popular
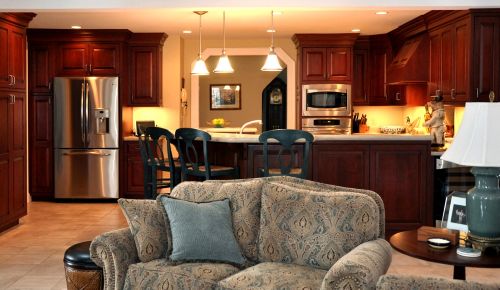
- Flexibility. With fewer walls, people can move their furniture however and wherever they want.
- Spaciousness. Without walls, smaller spaces feel larger
- Natural Light. When there are no walls, light can stream through windows throughout the living area. People are looking for a greater connection with nature, and natural light is a top request.
- Family Connection: It’s easy to supervise children and prepare meals while interacting with family and guests.
- Modern Living: Open-concept floor plans create a casual, less formal atmosphere.
- Freedom to Personalize: Homeowners can set up the traffic flow between different areas without walls to hamper movement.
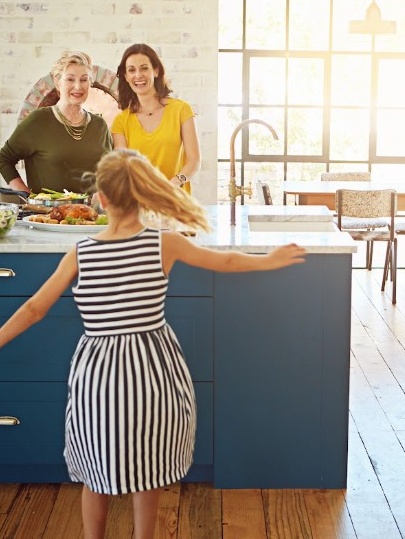
Why Homeowners are Moving Towards Closed-Concept Floor Plans
- Need for Privacy: Working from home has created the demand for quiet spaces where people can work without distractions. Even without working from home, a home office with a door provides a private space which is impossible in an open-concept home.
- Odor Control: Separate kitchens are better for containing cooking smells. Cooking smells linger, especially in winter when ventilation is limited. Cooked bacon for breakfast? Everyone will know.
- Escape the Noise. Sound travels, and in open spaces, it travels farther because there’s nothing to stop it. Someone watching TV? Then everyone has to hear it. Further, kitchen noise from rangehoods, dishwashers, blenders, etc., carries into the living area.
- Lower Utility Bills. Open spaces are harder to heat and cool efficiently. Doors can be closed to maintain temperatures in specific areas. As energy prices rise, homeowners are prioritizing energy efficiency.
- Reduce Visual Clutter. There’s nowhere to hide the mess in an open-concept layout. If the kitchen is untidy, everyone sees it. If the kids leave their toys everywhere, there’s no way to contain the chaos. Individual rooms allow homeowners to close a door and keep certain areas out of sight.
Compromise: The Future is Hybrid
Talented designers have tweaked the all-or-nothing approach to open layouts. The broken floor plan is a hybrid combination of closed off rooms and open spaces without walls.
It keeps the traffic flow while introducing subtle boundaries, creating zones. Each zone has its own purpose.
It’s a flexible design strategy that supports today’s multifunctional kitchens and the way people actually live.
The Broken Floor Plan
The broken floor plan layout keeps the benefits of open-concept layouts. However, it creates separate functional areas — zones — for better privacy. It’s a happy medium for people who think an open floor plan is overrated, but a closed floor plan is too limiting.
It helps divide up the living space without completely closing it off to other areas by using some kind of architectural feature that defines the different zones.
Some design elements that can be used to create a broken floor plan layout include:
- glass partitions. (especially desirable because they add privacy without blocking light)
- half walls
- freestanding furniture arrangements
- built-in shelving
- fireplace
- seating areas
- wall treatments
- central storage unit
- partial walls
- sliding doors
- a classic kitchen layout — galley-style, U-shaped, L-shaped
- an island peninsula
- decorative screens
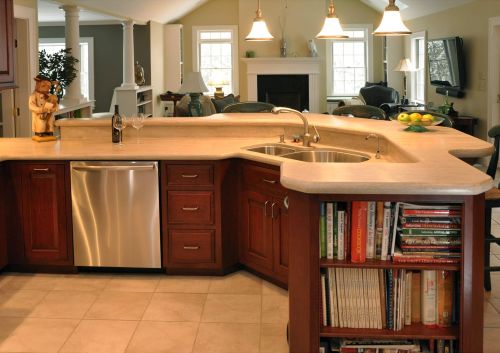
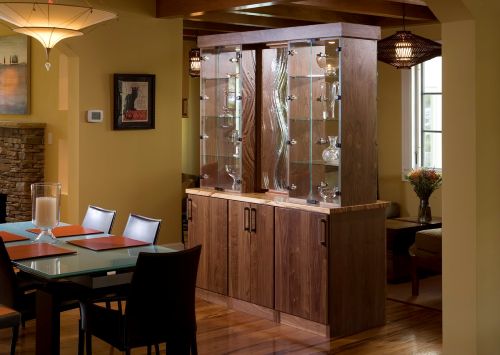
For kitchen designers, cabinetry itself can become one of the architectural elements that defines these zones. By using an island, peninsula, tall storage cabinets or a built-in room divider it’s easy to create separation without constructing a full wall.
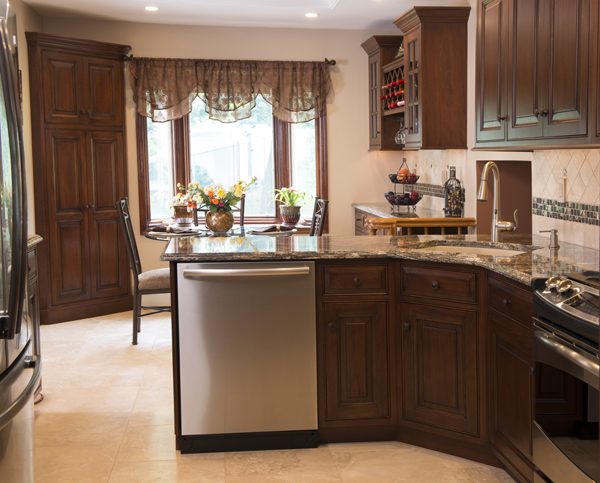
Invisible Kitchen
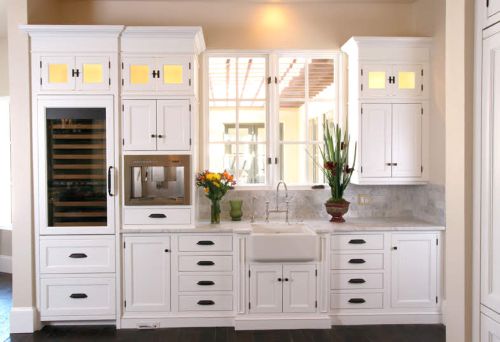
If your client likes an open-concept floor plan, but she doesn’t like to look at the kitchen while she’s sitting in her living room, an existing kitchen can be modified by designing an “invisible kitchen”.
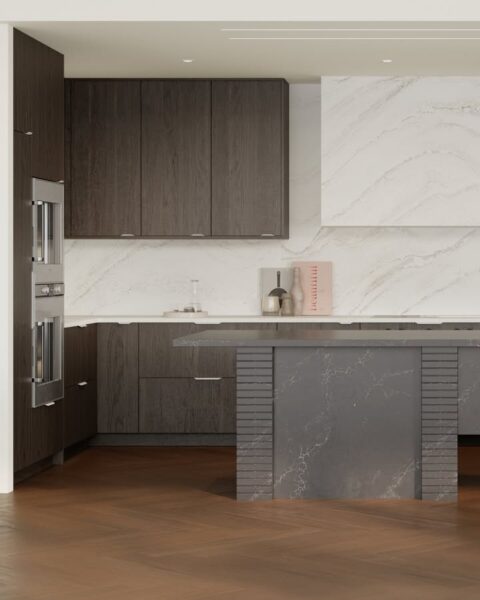
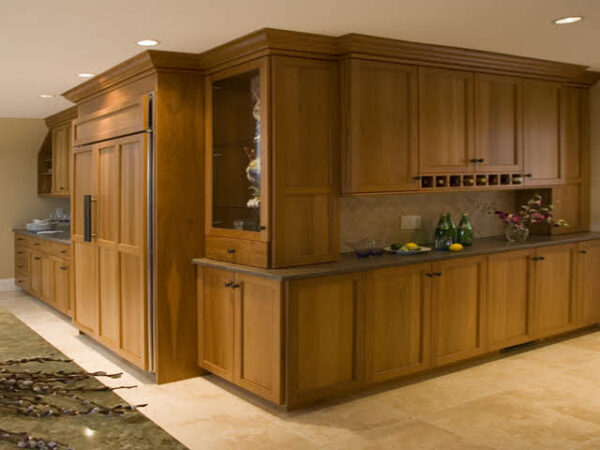
An invisible kitchen can be created by concealing appliances and functional elements behind cabinetry doors and panels or integrating them beneath countertops.
To achieve the “invisible” or concealed look:
- Use the same colors, materials and finishes in both the kitchen and the adjacent living area.
- Specify matching panels for refrigerators, dishwashers and range hoods.
- Omit cabinet hardware for a smooth, uninterrupted run of base and/or wall cabinets
- Extend cabinets to the ceiling
- Eliminate wall cabinets altogether
- Utilize under-counter space for drawers and storage
- Use counter-height appliances
- Remove items that draw attention to countertops, islands and other surfaces, including appliances like toasters, coffee makers and blenders, or dinnerware and mugs
- Choose a backsplash that will blend into the rest of the space. A colorful one might be beautiful, but it won’t work for an “invisible” kitchen.
Open-Concept Floor Plan or Not?
In the end, the choice between separate rooms, open-concept layouts, or a hybrid combination comes down to how homeowners live day-to-day. Today’s clients are less concerned with trends and more focused on creating homes that support their lifestyle.
Open-concept spaces once defined modern living, blending kitchen, dining and family areas to encourage connection. And it worked!
But as needs evolve, children grow, desire to entertain wanes, so do priorities—noise, clutter and lack of privacy have many people turning to defined spaces. Again. The demand for privacy and quiet is once again shaping how designers and builders create their designs.
As a kitchen designer, your role is to help clients find that balance—spaces that are as functional as they are beautiful, and that reflect the way they truly live.
Frequently Asked Questions About Whether the Open Floor Plan is Dead
Q. Is the open concept floor plan dead?
A. No, it’s not dead but it’s not as popular as it once was. Now it’s a choice among others.
Q. Why are homeowners moving away from open floor plans?
A. The need for more privacy, to escape the noise and reduce visual clutter are the primary reasons given.
Q. If a person doesn’t like the open floor plan concept, what is the alternative?
A. The broken floor plan layout is a combination of the open concept and separate spaces. It creates zones for functional areas by dividing up the living space.
Read More About the Demise of the Open Floor Plan
Why Designers are Ditching Traditional Layouts for Broken Floor Plans
How to Separate Space in an Open Floor Plan
Erica Finamore, “Designers Say the ‘Invisible Kitchen’ Trend Will Be Everywhere in 2026,” House Beautiful, April 1, 2026.W
At Bob Aungst Cabinet Sales, we work with kitchen dealers and designers and design-build remodelers throughout Pennsylvania, New Jersey, Delaware and Maryland to help them plan cabinetry for real homes and real lifestyles.